
Shaped by life. Designed for living
Arch and Fold is a contemporary architectural studio based in Bristol, operating across Bristol, Bath, and the surrounding areas. The studio is dedicated to transforming the way people live, one home at a time.
Whether an existing home is being reimagined or a new residence is being envisioned, designs are crafted to respond directly to lifestyle, immediate surroundings, and client aspirations. Every project as unique as the people who live in it.
Specialising in bespoke residential design, architectural clarity is blended with thoughtful interior architecture to create homes that are timeless and deeply personal.
Aspirational homes are realised through a collaborative design process, transforming personal goals into enduring, beautifully crafted spaces.
ARCH AND FOLD
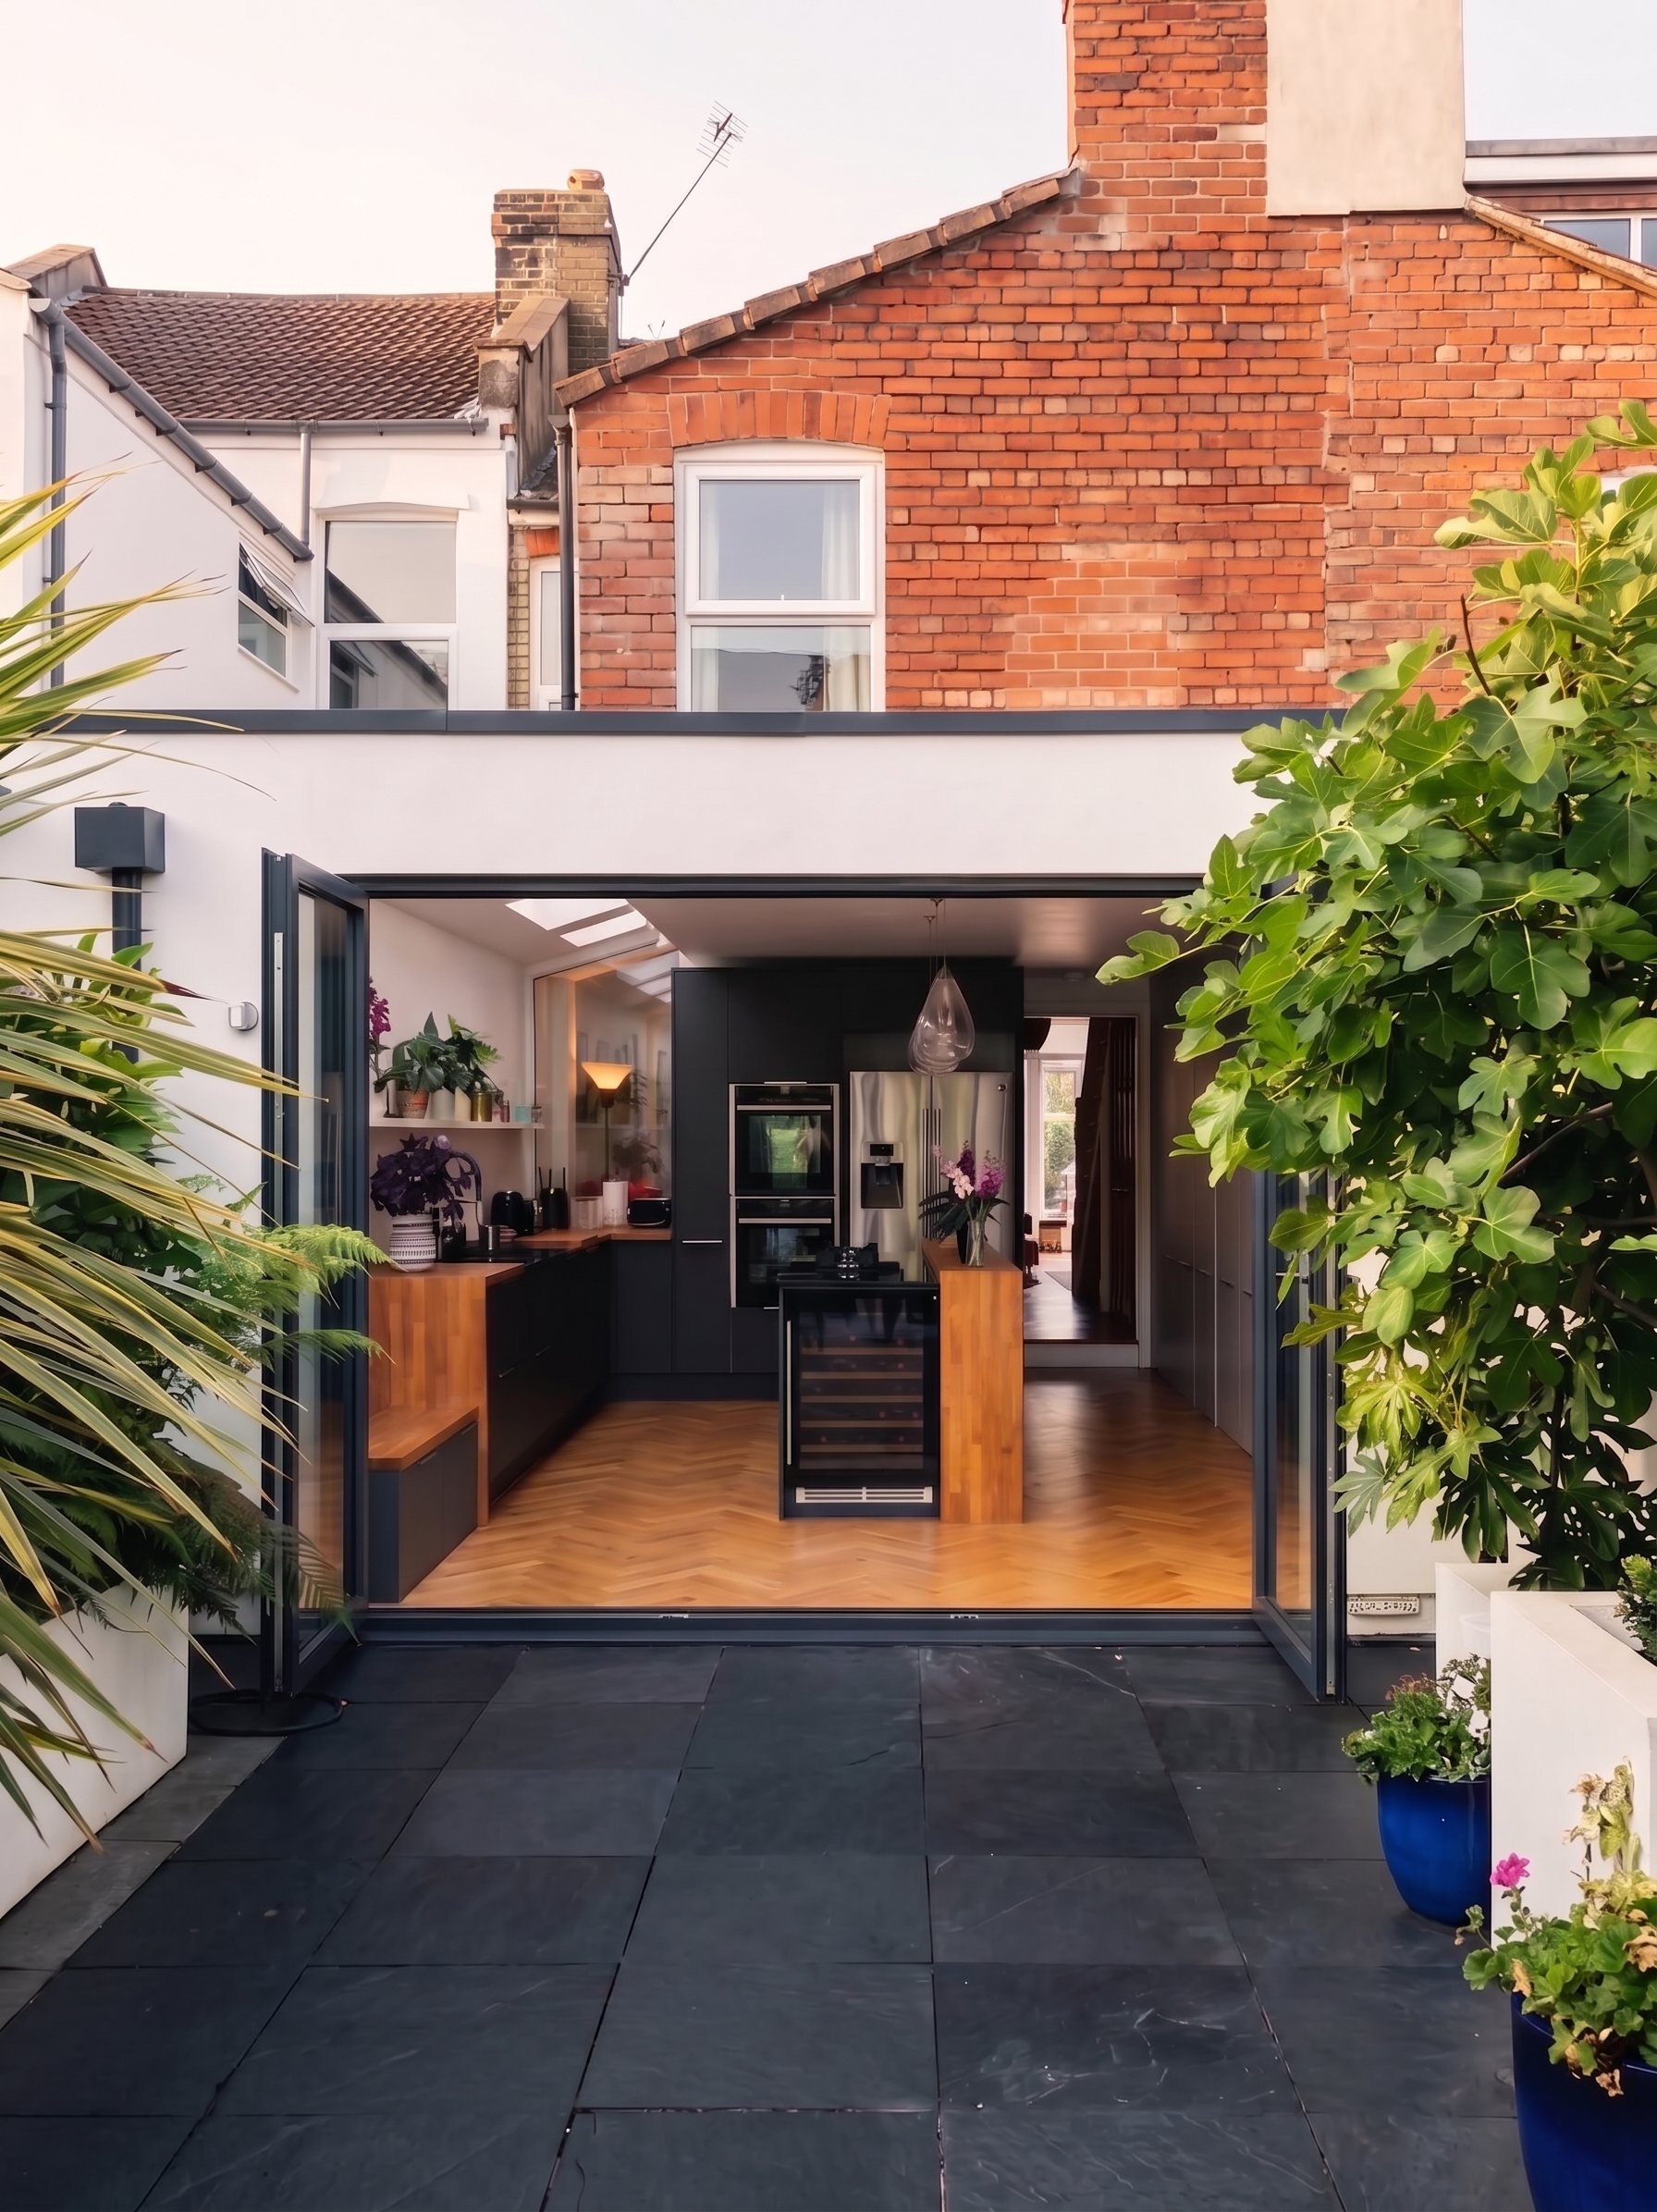
The studio’s founding philosophy honours two fundamental elements:
ARCH: A symbol of strength, structural integrity, and permanence.
FOLD: A reference to adaptability, a playful lightness, and the essential feeling of home.
Through this balanced approach, spaces are created that are beautiful, exciting, comfortable and fundamentally enrich daily living.
DESIGN ETHOS
Architectural Services
-
Free 30 min phone call to discuss the potential project.
Discuss working methods and design process.
-
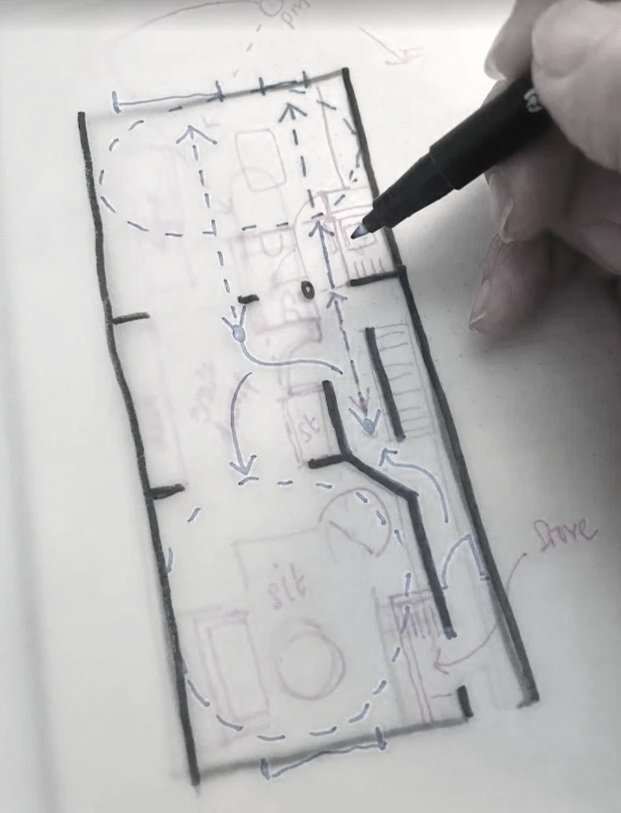
Focused session on site to establish the project brief.
Exploration of your design aspirations, inspiration and goals.
Understanding the unique way everyday life occurs in the spaces.
(RIBA stage 1)
-
Site survey (complex sites may require a specialist survey company)
Feasibility study to include site analysis and constraints.
Development of feasibility options that can fulfil the brief whilst satisfying the constraints of the site or project.
(RIBA stage 1)
-
Development of the concept design based on approval of feasibility study.
Ideal stage to engage with contractors to establish cost and buildability.
Co-ordination with other consultants if required, such as structural engineer or MEP engineer.
(RIBA stage 2)
-
Development of an architecturally co-ordinated design ready to submit to planning.
Production of planning drawings.
Preparation of design and access statement.
Completion of the application on-line.
(RIBA stage 3)
-
For residential and commercial listed properties requiring any alterations.
Preparation of heritage statement (complex sites may require a specialist consultant input)
Usually completed in addition to a planning application.
(RIBA stage 3)
-
Technical design to ensure co-ordination and provide information for construction.
Architectural setting out.
Finishes specification and setting out.
Construction details and specifications.
Ensuring compliance with building regulations.
(RIBA stage 4)
-
Site visits.
Responses to site queries.
Contract administration, if applicable.
(RIBA stage 5)
-
Review of a property details to provide guidance on potential and suitability for given criteria.
Option to accompany during viewing.
-
Stand-alone project review against Building Regulations.
Completion of a Building Regulations compliance tracker as part of a BRPD role (if appointed as BRPD)
-
Optimise flow, storage, and comfort for any room or space.
Analysis of a current design for optimisation and improvements.
Let’s build dreams together
Are you dreaming of a renovation, extension or new-build. Schedule a free consultation call to discuss your project.
Have a Project in Mind?
Get in touch to ask a question or discuss your vision